
Address
115 Brookside Way, Greenville, SC
Price
$ 869,900
Property Attributes
- MLS#1595397
- TypeSingle Family
- Listing Status Contingency Contract
- CountyGreenville
- CityGreenville
- Area072
- NeighborhoodGreenville Country Club
- Zip29605
- StyleTraditional
- Year Built1949
- Taxes$ 5294
- Price$ 869,900
- Bedrooms4
- Full Bathrooms3
- Half Bathrooms1
- Lot Size0.39 Acres
Data Source:
Greater Greenville MLS (GGMLS)
Property Description
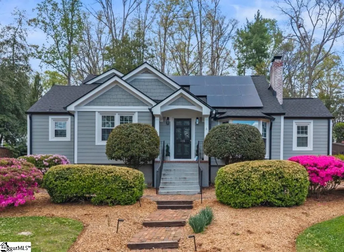
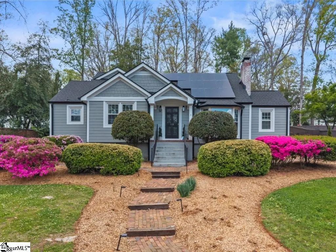
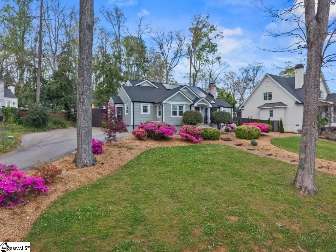
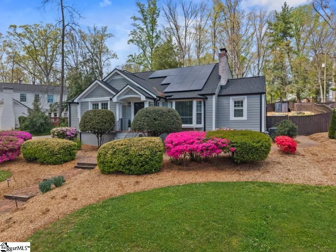
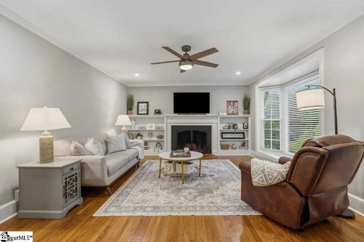
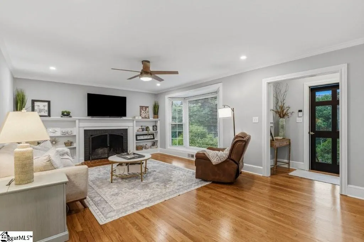
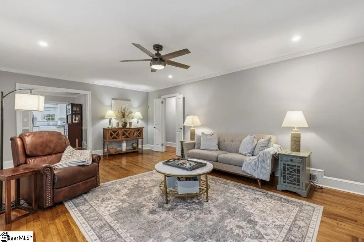
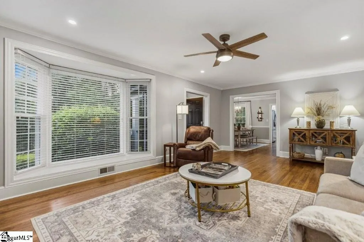
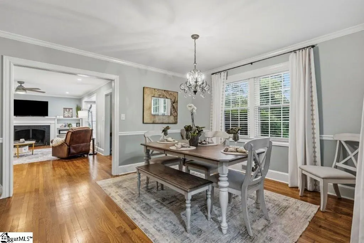
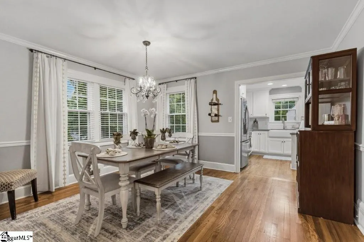
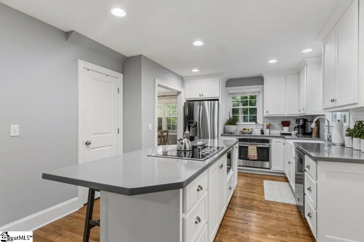
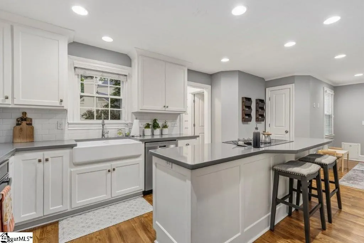
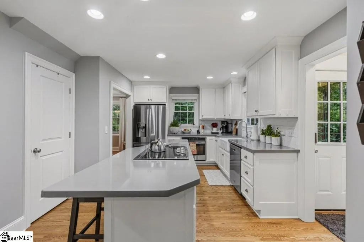
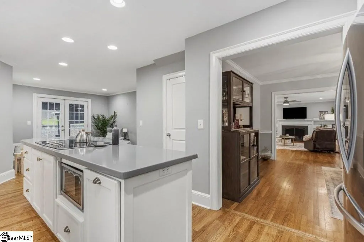
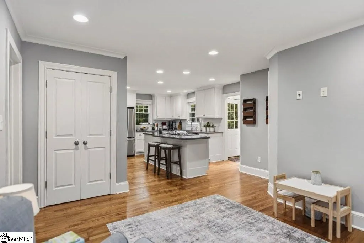
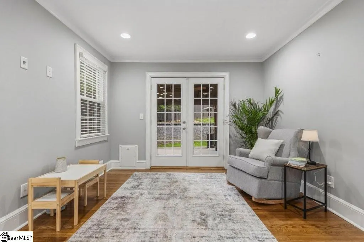
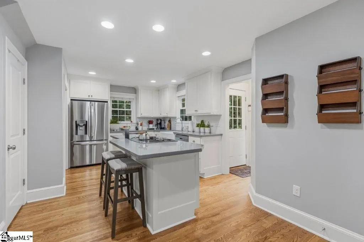
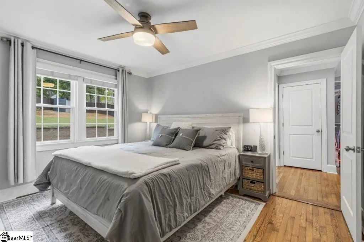
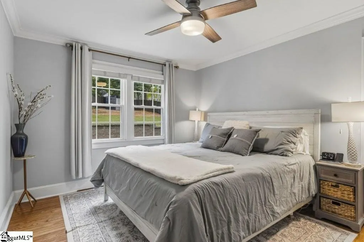
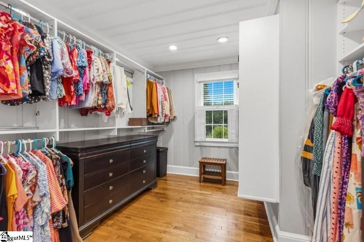
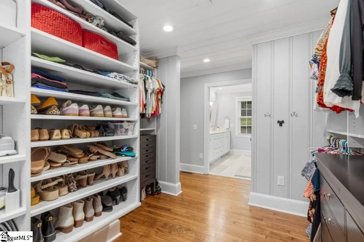
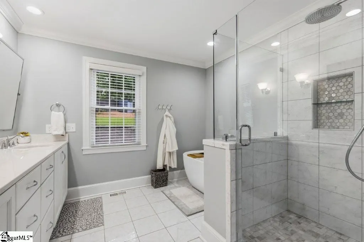
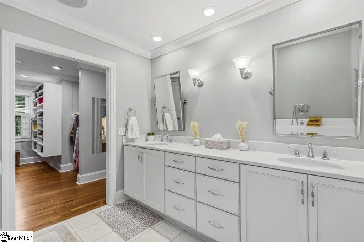
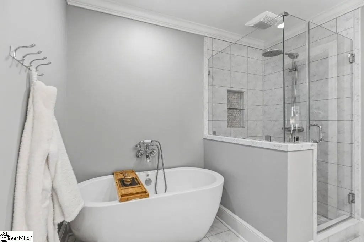
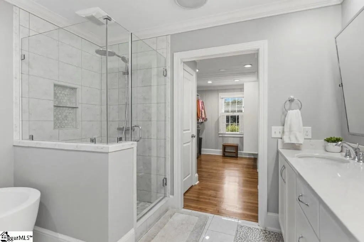
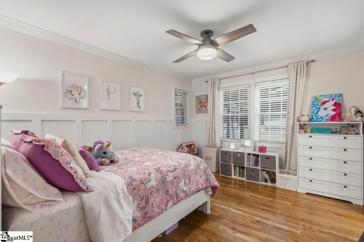
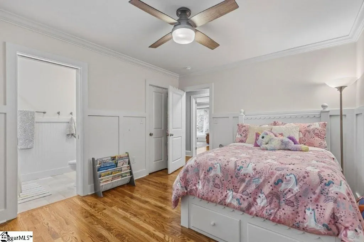
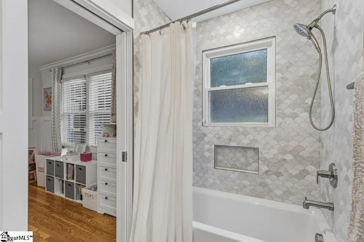
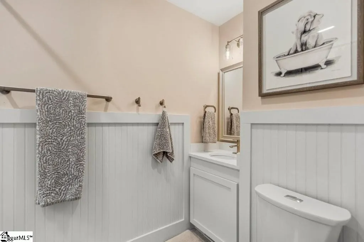
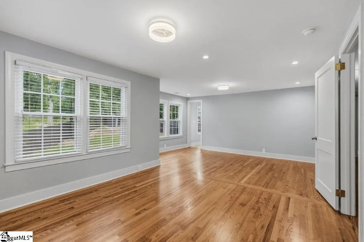
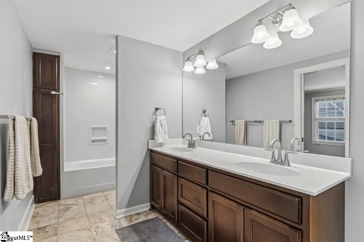
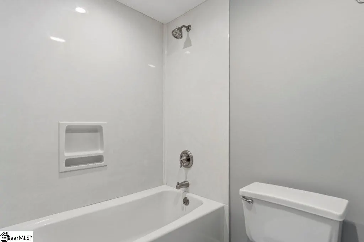
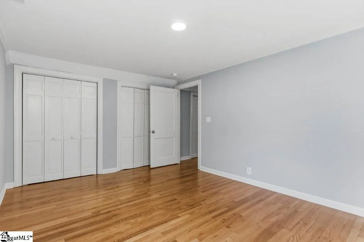
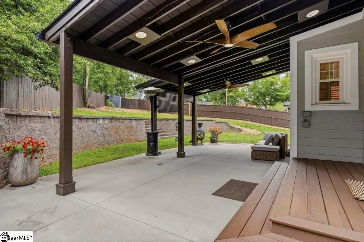
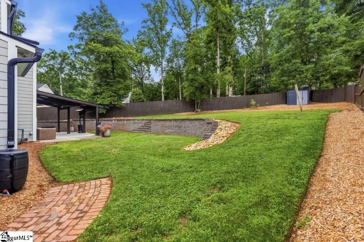
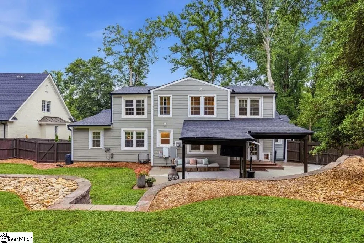
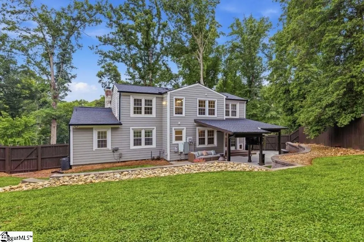
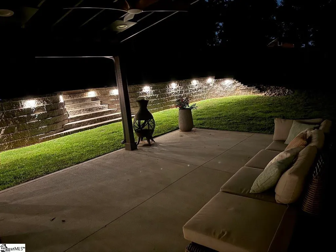
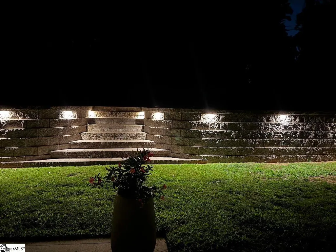
COMING BACK ON THE MARKET THROUGH NO FAULT OF THE SELLER! The previous contract included a buyer's home-sale contingency that could not be met. Location, charm, and exceptional value in one of Greenville's most sought-after neighborhoods! Picture yourself starting the morning with a leisurely stroll beneath the beautiful tree canopy of this established Greenville neighborhood. Later, head over to Augusta Road for a little shopping or a bite to eat before making your way downtown for an evening with friends. It's the kind of location that makes enjoying everything Greenville has to offer feel effortless. And at 115 Brookside Way, that lifestyle comes with a thoughtfully updated home where so many of the major improvements have already been completed. Priced at $869,900, this 4-bedroom, 3.5-bath home offers 2,802 square feet of comfortable, flexible living space in the desirable Greenville Country Club area. Inside, the character of a classic Greenville home meets the convenience of modern living. An inviting kitchen with quartz countertops and comfortable gathering spaces make it easy to feel right at home. The main-level primary suite features a soaking tub, separate shower, and generous walk-in closet. Two additional upstairs bedrooms offer flexibility for guests, a home office, or whatever life brings next. And the updates? They're impressive! Refinished hardwood floors, fresh interior and exterior paint, crown molding, and updated lighting create a welcoming atmosphere throughout. Beyond the cosmetic improvements, major upgrades include a new roof, cement board siding, electrical panel, and water heater. The fully owned solar panels and battery storage system also convey with the home, providing an added benefit without a solar lease or payment obligation. Outside, the covered patio is a lovely spot to settle in with your morning coffee or unwind after a busy day. Professional grading, a retaining wall, and irrigation are among the additional improvements to the property. Of course, one of the greatest luxuries of living here is having so much of Greenville within easy reach. From the charm of Augusta Road and the nearby Greenville Country Club to downtown's restaurants, parks, and entertainment, there's always something to enjoy. Major medical centers and employers are conveniently located nearby, too. A beautiful neighborhood, a home filled with meaningful improvements, and an exceptional price point. 115 Brookside Way offers the chance to enjoy an established Greenville lifestyle without sacrificing modern comforts. Come see what makes this one special!
| Elementary School | Middle School | High School |
|---|---|---|
| Blythe Elementary School | Hughes Middle School | Greenville High School |
| Price History | |
|---|---|
| 9/1/2026 | Listed $869,900 |
General Features
| Sewer | Public Sewer |
|---|---|
| Property Subtype | Single Family Residence |
| Tax Year | 2025 |
| Community Features | None |
| County | Greenville |
| Property Type | Residential |
| HOA | false |
| Subdivision Name | Greenville Country Club |
| Garage Y/N | false |
| Status | Contingency Contract |
| Directions | From Augusta Rd turn on Riverside Drive. Take a right on Byrd Blvd. Byrd turns into Brookside Way and the house is on the left. |
| High School | Greenville |
| City | Greenville |
| MLS Area | 072 |
| Lot Size Units | Square Feet |
| Lot Size Square Feet | 16988.4 |
| Elementary School | Blythe |
| Tax Annual Amount | 5294.11 |
| Middle/Junior High School | Hughes |
| Building Area Units | Square Feet |
| Living Area Units | Square Feet |
| Standard Status | Active Under Contract |
| Gas Y/N | PNG |
| Heating | Natural Gas |
| Cooling | Electric |
| Roof | Architectural |
| Construction Materials | Hardboard Siding |
| Property Condition | 50+ |
| Appliances | Cooktop,Dishwasher,Disposal,Convection Oven,Electric Oven,Electric Water Heater |
| Association Fee Includes | None |
| Patio/Porch Features | Patio |
| Architectural Style | Traditional |
| Stories Count | 2 |
| Levels | Two |
| Full Baths | 3 |
| Year Built | 1949 |
| Disclosures | Seller Disclosure |
| Electric | Photovoltaics Seller Owned |
Interior Features
| Air Conditioning Y/N | true |
|---|---|
| Heating Y/N | true |
| Fireplace Y/N | true |
| Below Grade Finished Area Unit Type | Square Feet |
| Flooring | Ceramic Tile,Wood |
| Total Baths | 4 |
| Interior Amenities | Ceiling Smooth,Walk-In Closet(s),Countertops – Quartz,Pantry |
| Basement | Sump Pump,Unfinished |
| Total Fireplaces | 1 |
| Fireplace Features | Wood Burning |
| Half Baths | 1 |
| Laundry Features | 2nd Floor,Laundry Closet,Electric Dryer Hookup |
| Total Bedrooms | 4 |
| Main Level Bedrooms | 2 |
| Main Level Bathrooms | 2 |
| Kitchen Area | 140 |
| Kitchen Length | 14 |
| Kitchen Width | 10 |
| Primary on Main | 143 |
| Second Bedroom Length | 13 |
| Second Bedroom Width | 11 |
| Bedroom 3 Area | 176 |
| Bedroom 3 Length | 16 |
| Bedroom 3 Width | 11 |
| Bedroom 4 Area | 315 |
| Bedroom 4 Length | 21 |
| Bedroom 4 Width | 15 |
| Living Room Area | 308 |
| Living Room Length | 22 |
| Living Room Width | 14 |
| Primary Bedroom Area | 143 |
| Primary Bedroom Length | 13 |
| Primary Bedroom Width | 11 |
| Dining Room Area | 14 |
| Dining Room Width | 10 |
| Dining Room Area | 140 |
| Window Features | Insulated Windows |
| Bedroom 3 Level | Second |
| Second Bedroom Level | Main |
| Bedroom 4 Level | Second |
Exterior Features
| Lot Features | 1/2 Acre or Less,Sloped,Few Trees |
|---|---|
| Water Source | Public |
| Lot Size Area | 16988.4 |
| Lot Size Acres | 0.39 |
| Fencing | Fenced |
| Parking Features | See Remarks,Asphalt,Driveway |
| Foundation Details | Crawl Space,Sump Pump,Basement |
Amenities
- Foreclosure
- Views
- Short Sale
- New Construction
- Adult 55+
- Lease To Own
- No HOA Fees
- Furnished
- Primary On Main
- Air Conditioning
- Seller Finance
- Green
- Fixer Upper
- Horse
- Golf
- Fireplace
- Deck
- Garage
- Basement
- Pool
Property vs Single Family Average in 29605
Price
Taxes
Year Built
 © 2026 The data relating to real estate for sale on this web site comes in part from the Western Upstate Association of REALTORS®, Inc. or Western Upstate Multiple Lisitngs Services of South Carolina, Inc. This information is deemed reliable, but not guaranteed. Neither, the Western Upstate Association of REALTORS®, Inc. or Western Upstate Multiple Listing Service of South Carolina, Inc., nor the listing broker, nor their agents or subagents are responsible for the accuracy of the information.
 Information deemed reliable but not guaranteed.
Property information provided courtesy of the Internet Exchange Program of the Greenville Association of Realtors.
The information being provided is for consumers personal, non-commercial use and may not be used for any purpose other than to identify prospective properties consumers may be interested in purchasing.
Data is updated as of November 8, 2026 11:40 AM UTC
